
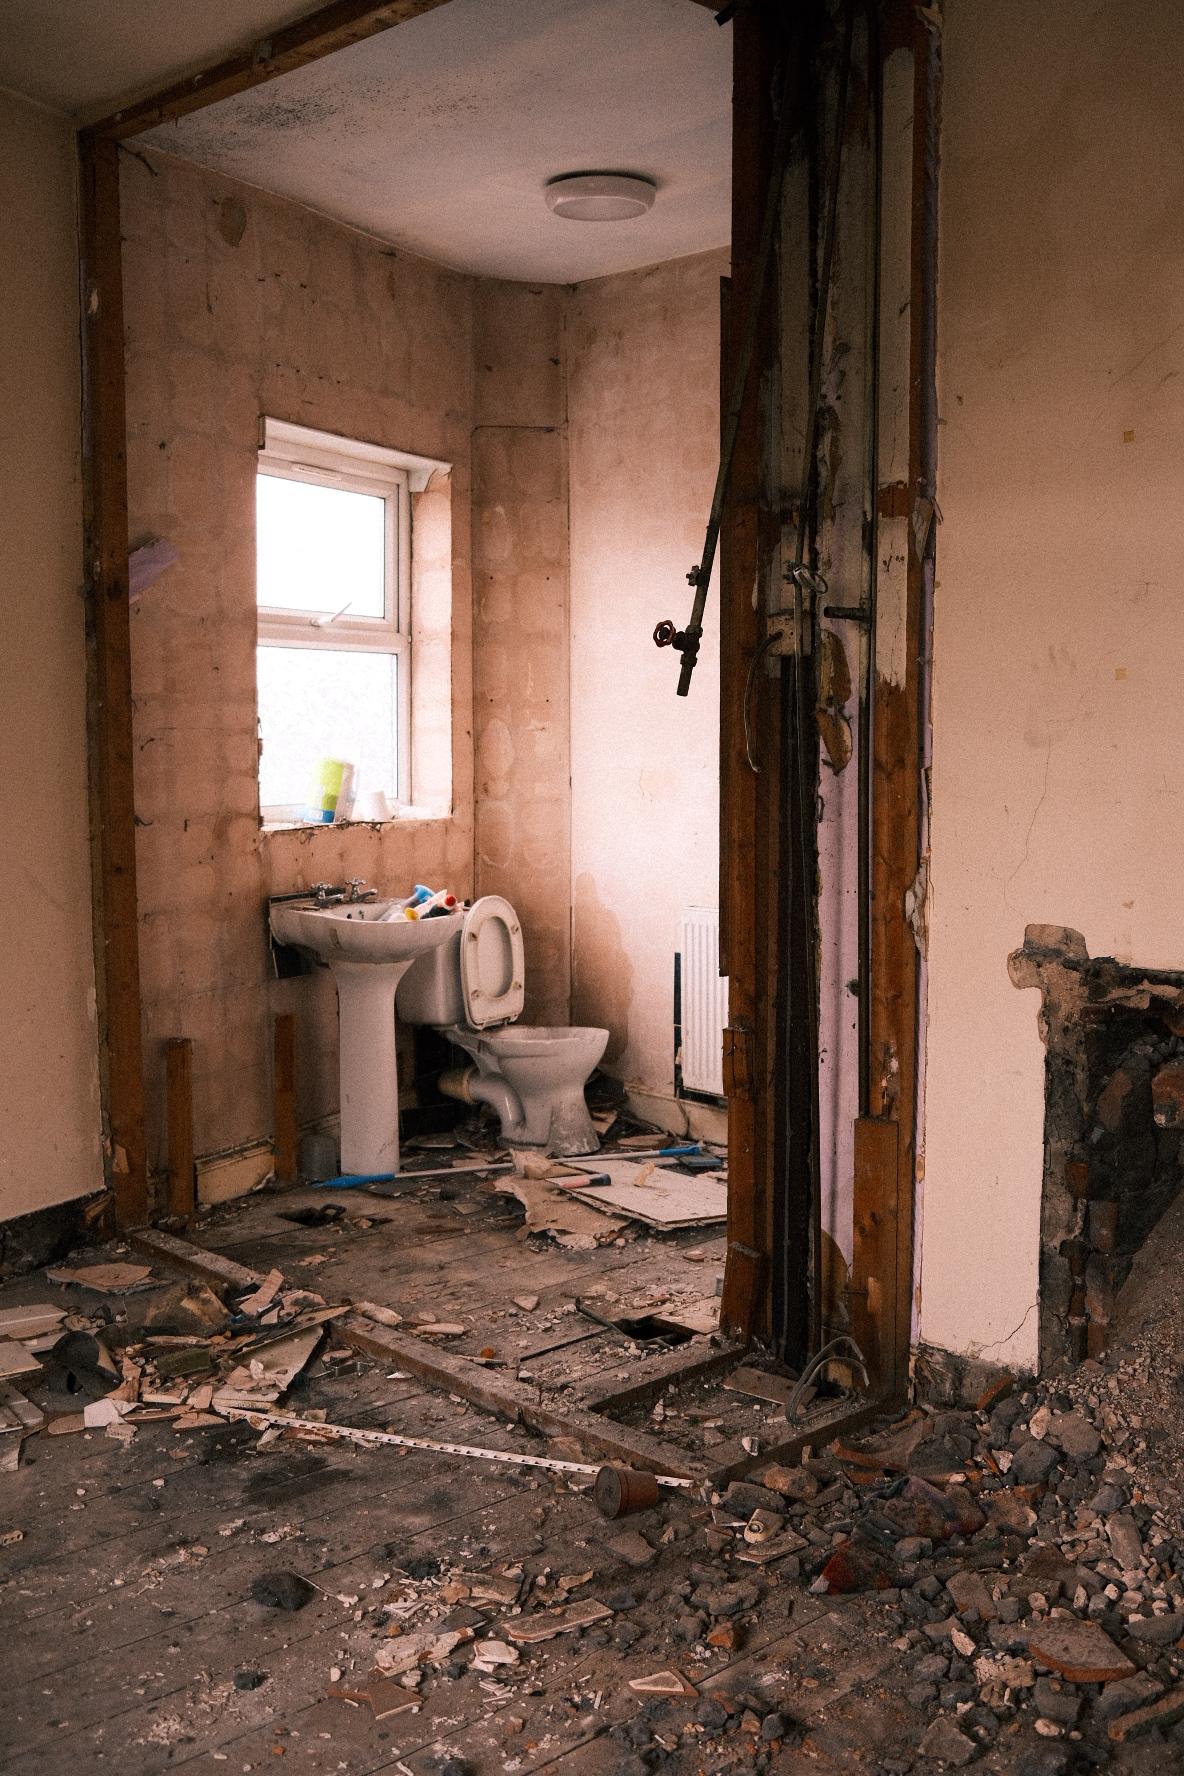
From Class E to Class C3, managed through prior approval to handover.
Full-service commercial-to-residential conversions across Manchester and the North West: feasibility, prior approval and build under one contract, by a team that checks whether your building actually qualifies before you spend on detailed design.
Coverage
Manchester & North West
Contract
Design + build, one contract
Conversions Completed
5+
Not every commercial building qualifies. Finding out late is the expensive version.
Class MA permitted development is faster and cheaper than full planning, but it isn't automatic. The council still assesses a defined set of matters through a prior approval application, and can refuse it. Screening for this before committing to detailed design is what keeps a scheme viable.
VP / C2R / 02
2+ years
Qualifying use period
The building must have been in genuine Class E use (offices, shops, gyms, clinics and similar) for at least two years before it qualifies for Class MA at all.
56 days
Prior approval window
The council has 56 days to determine a prior approval application, after which consent is deemed granted if it hasn't responded. A weak submission can still be refused within that window.
Natural light
The most common refusal reason
Every habitable room must receive adequate natural light. Deep floorplates and rooms far from a window are the single biggest reason Class MA applications are refused.
Article 4 removes the route entirely. A growing number of councils have introduced Article 4 directions withdrawing Class MA rights in parts of their area, alongside the standing exclusions for listed buildings, conservation areas and safety hazard sites. Checking this, and the natural light viability of the actual floorplate, before you pay for detailed design is exactly where we start.
Feasibility checked first, so design time isn't wasted on a scheme that won't pass.
VP / C2R / 03
01
Feasibility checked first
Qualifying use, Article 4 status, listed or conservation position and natural light viability screened against the actual floorplate before you pay for detailed design.
02
Prior approval & build, one contract
The prior approval application, detailed design and construction are managed under a single contract, not handed between separate consultants.
03
5+ conversions completed
A genuine track record in commercial-to-residential conversion work across Manchester and the North West.
04
One point of contact
From the feasibility check and prior approval through to Building Control sign-off, one team is accountable for the whole conversion.
Four stages, starting with whether the building actually qualifies.
VP / C2R / 04
01 / 04
Feasibility & desktop check
We confirm the qualifying Class E use period, check for an Article 4 direction, listed status or conservation area, and screen the floorplate for natural light viability before anything is designed in detail.
02 / 04
Prior approval application
We prepare and submit the prior approval application covering transport, contamination, flooding, noise, natural light and fire safety, and manage it through the council's 56-day determination window.
03 / 04
Build
Our own site team manages the conversion to Building Control inspection stages, with regular progress updates throughout.
04 / 04
Handover
Building Control sign-off and a finished, lettable or sellable set of residential units, not a shell needing further work before it's usable.
Commercial to residential, explained
Have a building in mind? We'll run the feasibility check at your free consultation.
What is Class MA and how is it different from full planning permission?
Class MA is a permitted development right that lets a Class E commercial building (offices, shops, gyms, clinics and similar) change use to residential without a full planning application. It isn't automatic: you still need prior approval from the council, which assesses a defined set of matters rather than everything a planning application would cover, and is generally faster and cheaper as a result.
Does my building qualify for Class MA?
It needs to have been in genuine Class E use for at least two years, and mustn't be excluded by an Article 4 direction, listed status or a conservation area position that removes the right. Since March 2024 there's no floorspace cap and no requirement for the building to have been vacant beforehand, which has made a much wider range of buildings viable. We check all of this before recommending detailed design.
What if my building doesn't get enough natural light to every room?
Inadequate natural light to habitable rooms is the most common reason Class MA applications are refused, particularly on deep floorplates. We screen this at feasibility stage against recognised daylight standards, before you've committed to a layout. If a straightforward Class MA route isn't viable, we'll tell you rather than let a prior approval application fail on it.
How long does the prior approval process take?
The council has 56 days to determine a prior approval application, after which consent is deemed granted if it hasn't responded. That's usually much faster than a full planning application, though the strength of the submission on matters like natural light and flood risk still shapes the outcome within that window.
Do you manage the prior approval application as well as the build?
Yes. Feasibility, the prior approval application, detailed design and construction are all managed under one contract, with one team accountable from the first desktop check through to Building Control sign-off.
Find out if your building qualifies.
Book a free consultation and we'll run the feasibility check (qualifying use, Article 4, natural light) before you commit to detailed design.
What our clients say
Real feedback from homeowners and investors we've worked with across Manchester, pulled straight from Google, unedited.