
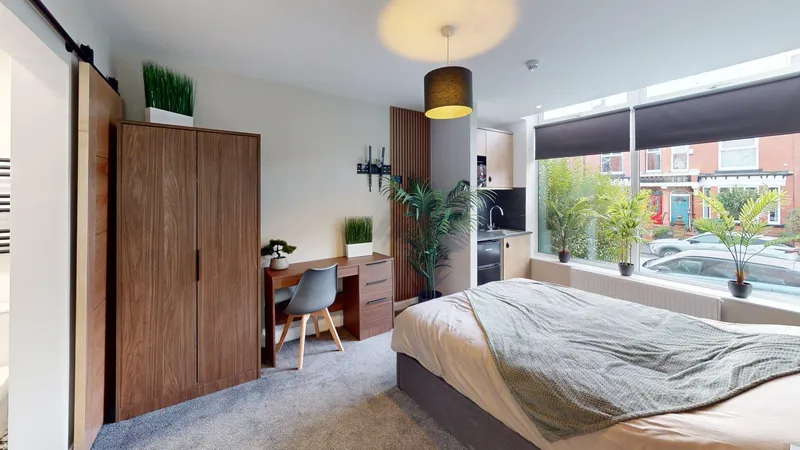
3-Bed to 6-Bed HMO Conversion
Middleton, Manchester
- Rooms
- 6 ensuite
- Size
- 110m²
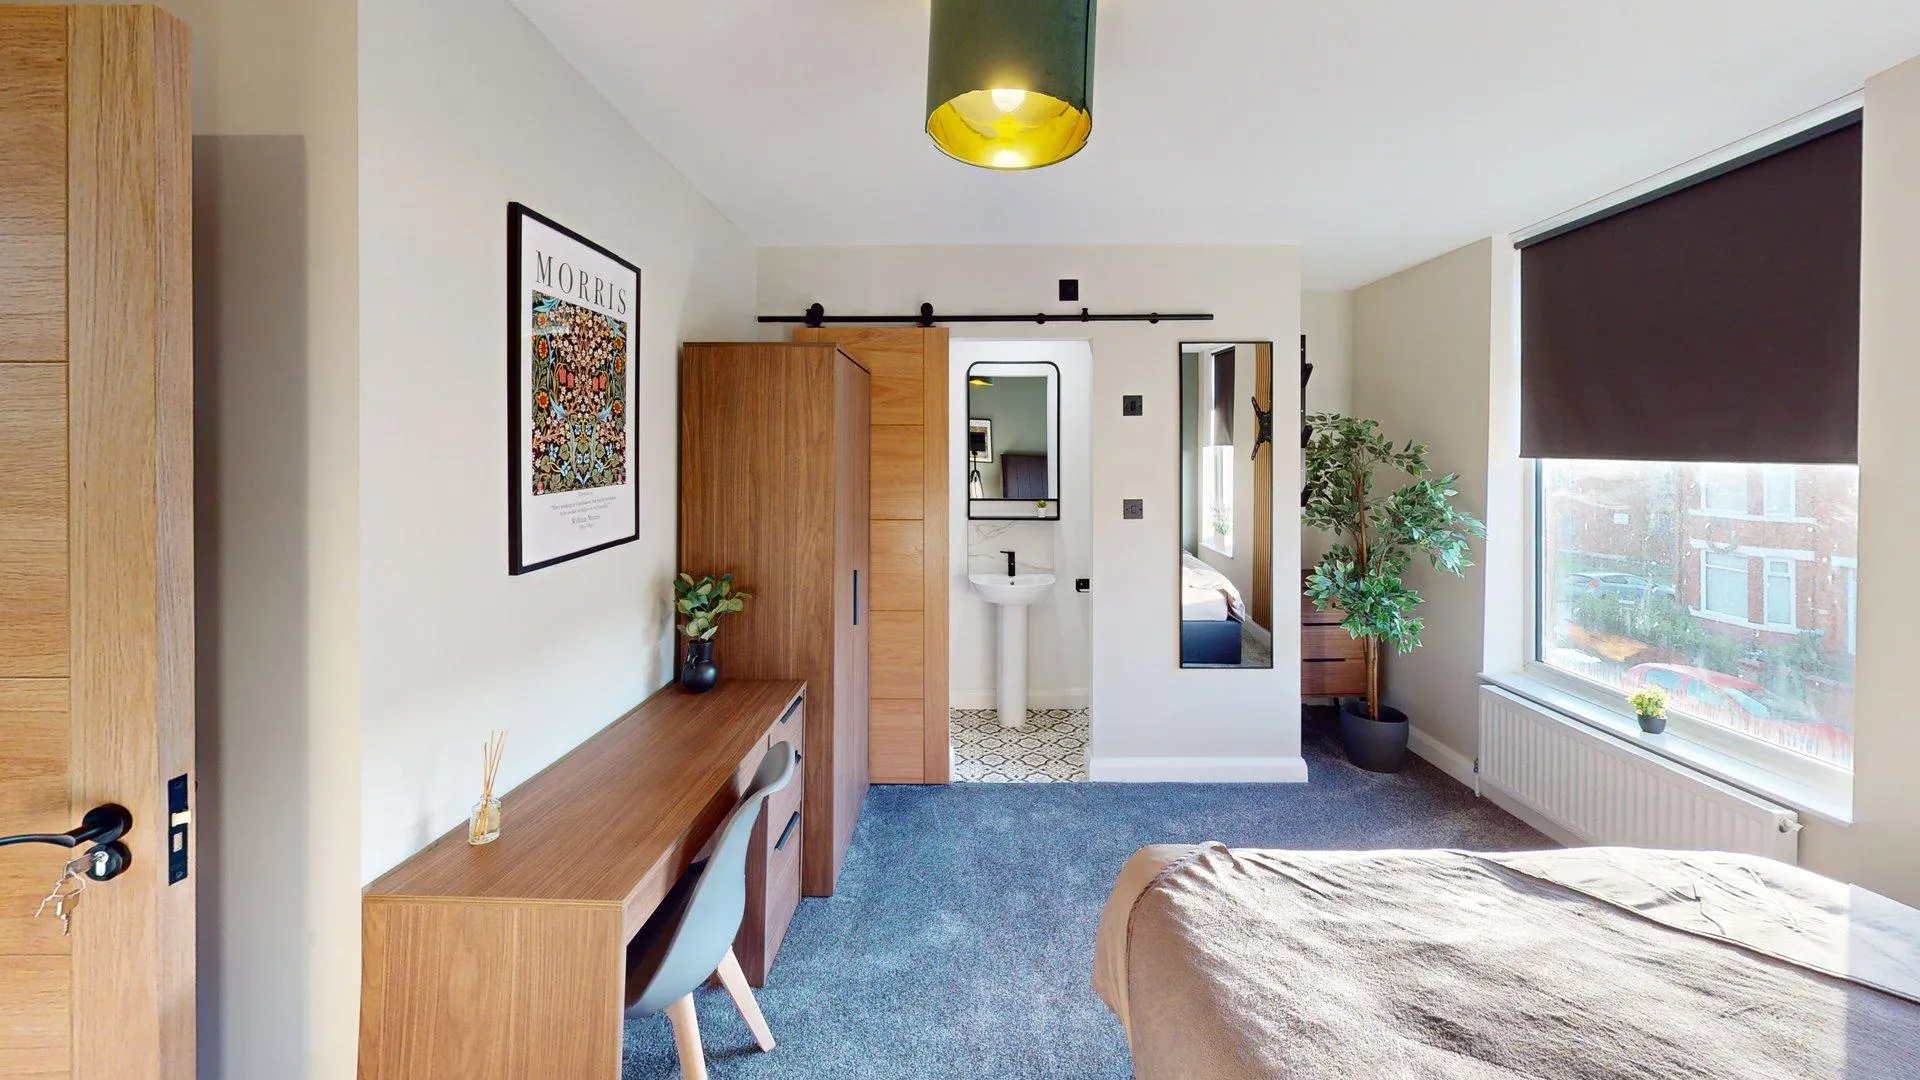
Full-service HMO conversions across Manchester and the North West, designed around your council's licensing conditions and Building Regulations from the first drawing, with 45+ conversions completed to date.
Coverage
Manchester & North West
Contract
Design + build, one contract
Conversions
45+ HMO conversions completed
Operating a licensable HMO without a valid licence, or falling short of a council's conditions, isn't a paperwork technicality. It carries real financial and legal consequences, and councils are actively enforcing it.
VP / HMO / 02
£30,000
Councils can issue civil penalties of up to £30,000 for operating an unlicensed HMO, with prosecution possible for serious or repeat breaches.
12 months' rent
Tenants can apply to reclaim up to 12 months' rent from a landlord operating an unlicensed or non-compliant HMO, a direct financial claim separate from any council penalty.
Criminal offence
Operating a licensable HMO without a licence is a criminal offence under the Housing Act 2004, with unlimited fines possible in the most serious cases.
Enforcement is active, not theoretical. Tenants can and do report unlicensed or non-compliant HMOs to council environmental health and housing teams, and issues are often picked up during routine inspections. Designing a conversion to meet licence conditions from the outset costs far less than putting it right afterwards, which is exactly how we work.
VP / HMO / 03
01
Room sizes and layout planned against national minimum standards (6.51m² for a single sleeping room, 10.22m² for a double) plus your council's licensing conditions, before a single wall moves.
02
Interlinked smoke alarms, fire doors with self-closers, escape routes and sound insulation between lettings built in as standard and signed off by Building Control.
03
A genuine track record in HMO conversion work across Manchester and the North West, not general renovation experience applied to HMOs as an afterthought.
04
From licensing feasibility and planning through to Building Control sign-off, one team is accountable for the whole conversion.
VP / HMO / 04
01 / 04
We confirm your council's licensing scheme (mandatory, additional or selective), check for any Article 4 restriction on the property, and design a room configuration that will actually pass.
02 / 04
A layout designed to meet minimum room sizes and amenity standards, with the Building Regulations application covering fire safety and means of escape submitted before work starts.
03 / 04
Construction managed to Building Control inspection stages, including fire doors, interlinked alarms and sound insulation between lettings.
04 / 04
Completion certificate issued and the property ready for your HMO licence application or renewal, not weeks of remedial work before you can submit.
3-Bed to 6-Bed HMO Conversion
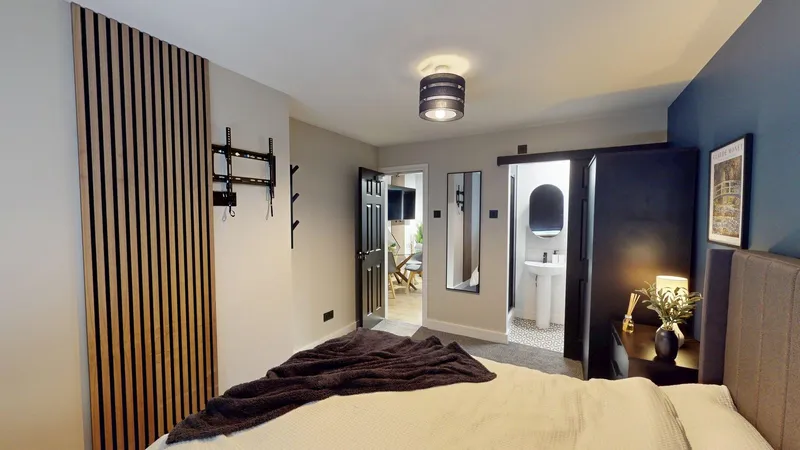
2-Bed to 5-Bed HMO Conversion
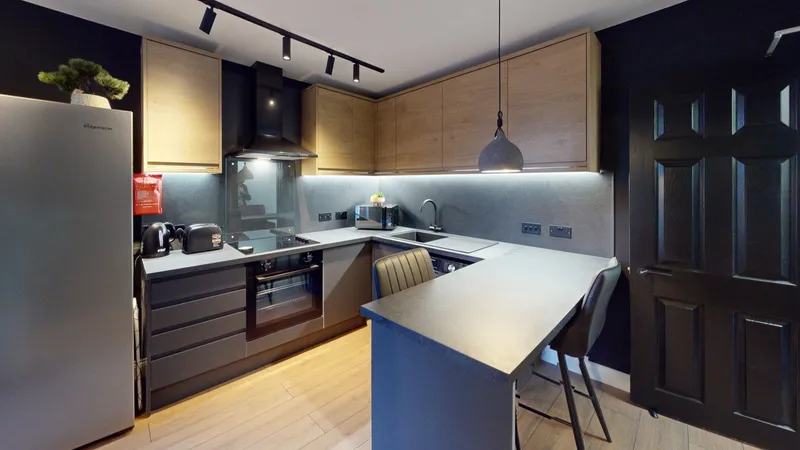
2-Bed to 5-Bed HMO Conversion
Working out the numbers? See the HMO conversion cost guide.
More than 45. HMO conversion is a core part of what we do, not general renovation work applied to HMOs now and then, and we've built up specific experience in the licensing and compliance side of these projects across Manchester and the North West.
We check whether your property falls under mandatory licensing (5 or more occupants from 2 or more households) or your council's additional or selective licensing scheme, and design the conversion around those conditions from the start, rather than building first and finding out what needs changing afterwards.
National minimum standards set sleeping rooms at 6.51m² for one adult and 10.22m² for two adults, and any room under 4.64m² can't be used as a sleeping room at all. Many councils add their own conditions on top of these national minimums, which we check for your property before finalising the room layout.
Yes. Licensed HMOs typically need interlinked smoke alarms on every floor, heat alarms in kitchens, fire doors with self-closers on bedrooms and communal rooms, and emergency lighting in shared areas. We build to these standards and manage the Building Regulations application and Building Control sign-off as part of the project.
Converting a house into a small HMO (3 to 6 unrelated occupants) is often permitted development, but that right is removed in areas with an Article 4 direction, which a number of areas across Greater Manchester have. Larger HMOs generally need full planning permission regardless. We check this for your property before any work is scoped.
Book a free consultation and we'll check your licensing requirements, survey the property and give you a detailed quote before any work starts.
Real feedback from homeowners and investors we've worked with across Manchester, pulled straight from Google, unedited.