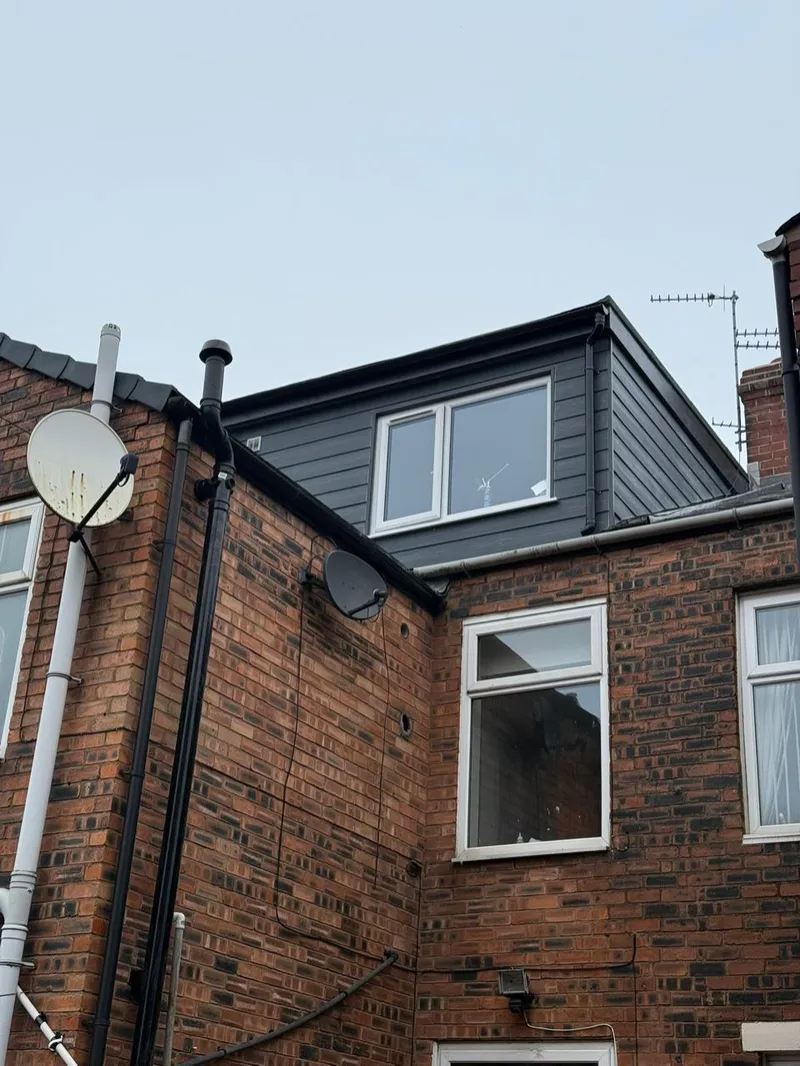
Rear Dormer Installation
Failsworth, Manchester
- Size
- 18m²
- Timeline
- 8 weeks
From first sketch to final handover, Ventra Projects manages your extension or renovation under a single contract. No separate architect, no separate builder, no gaps for things to fall through.
Coverage
Manchester & Greater Manchester
Contract
Design + build under one contract
Typical Timeline
10–16 weeks on site
VP / RES-EXT / 02
01
No handoff between an architect and a separate contractor. We design it, price it and build it, so the design accounts for real budget and buildability from day one.
02
Permitted development checks, planning applications and Building Regulations approval are managed as part of the process, not left for you to chase separately.
03
A detailed quote before work starts, with any variations agreed in writing rather than discovered on invoice day.
04
A single project lead sees your job from first survey to final sign-off, not a rotating cast of subcontractors you have to manage yourself.
VP / RES-EXT / 03
01 / 04
We visit the property, talk through what you want from the space and your budget, and take the measurements needed to start designing.
02 / 04
Drawings are produced and refined with you, then taken through Permitted Development, planning or Building Regulations approval as the project requires.
03 / 04
Our own site team manages the build, with a fixed point of contact reporting progress throughout.
04 / 04
Final sign-off, snagging and the Building Regulations completion certificate. The project is finished when it's fully signed off, not just when the trades leave site.
Rear Dormer Installation
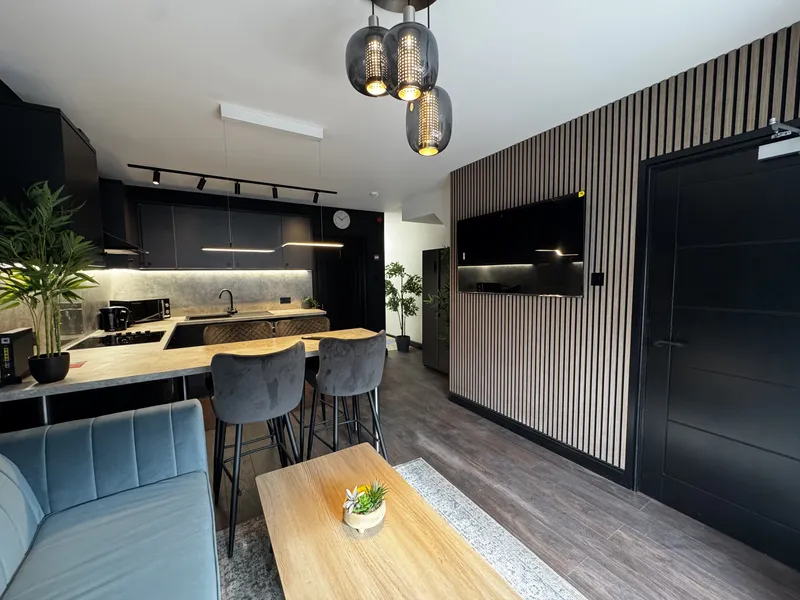
Full Property Renovation
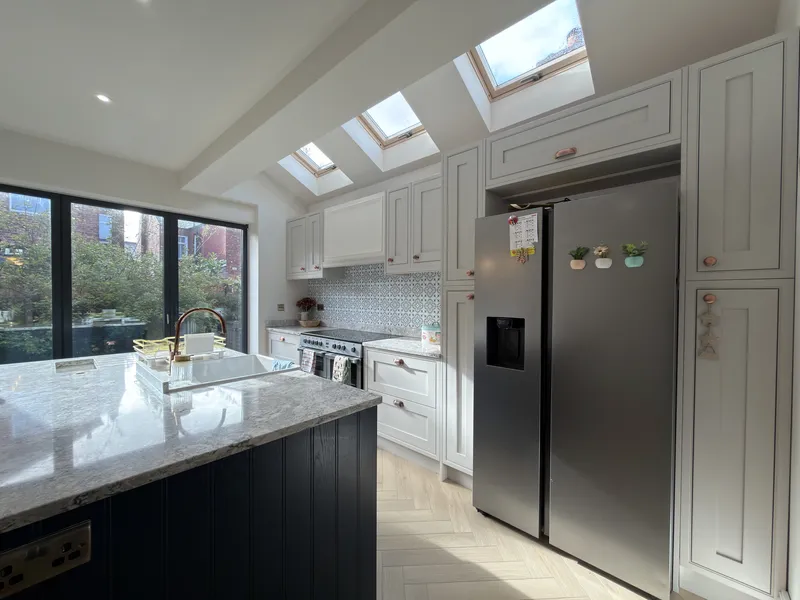
Single-Storey Side Extension
Want a rough number first? Try the house extension cost guide or the planning permission checker.
Many single-storey rear extensions fall under Permitted Development and don't need a full planning application, provided they stay within set size and height limits. It isn't guaranteed, though: it depends on your property, and some areas of Manchester sit under Article 4 directions that remove permitted development rights entirely. We check this for every property during the initial consultation, before any design work starts.
With a separate architect and builder, the architect designs to a brief without full sight of build costs, and the builder then has to price and deliver someone else's design, which is where scope and budget disagreements usually start. A design and build company like Ventra does both under one contract, so the design is shaped around real, priced buildability from the first drawing and one team is accountable for the result.
Cost depends heavily on size, specification and structural complexity, so we give a detailed, itemised quote after the initial survey rather than a generic figure. Our house extension cost guide shows typical per-m² ranges, and a free consultation gets you a price for your specific project.
Most extensions take 10 to 16 weeks on site, depending on the scope of work and how quickly approvals come through. We set out a realistic schedule for your project before work starts, not after.
Yes. Building Regulations approval is managed as part of the process, alongside any planning permission the project needs, so you're not left coordinating approvals between separate professionals.
In most extension and renovation projects, yes. Work is usually contained to the area being built, and we agree access and any temporary disruption with you upfront. For larger full-property renovations it depends on scope, and we'll flag it clearly during the consultation if it applies to your project.
Book a free consultation and we'll survey the property, talk through what's possible and give you a clear next step. No obligation.
Real feedback from homeowners and investors we've worked with across Manchester, pulled straight from Google, unedited.